


erin di scipio
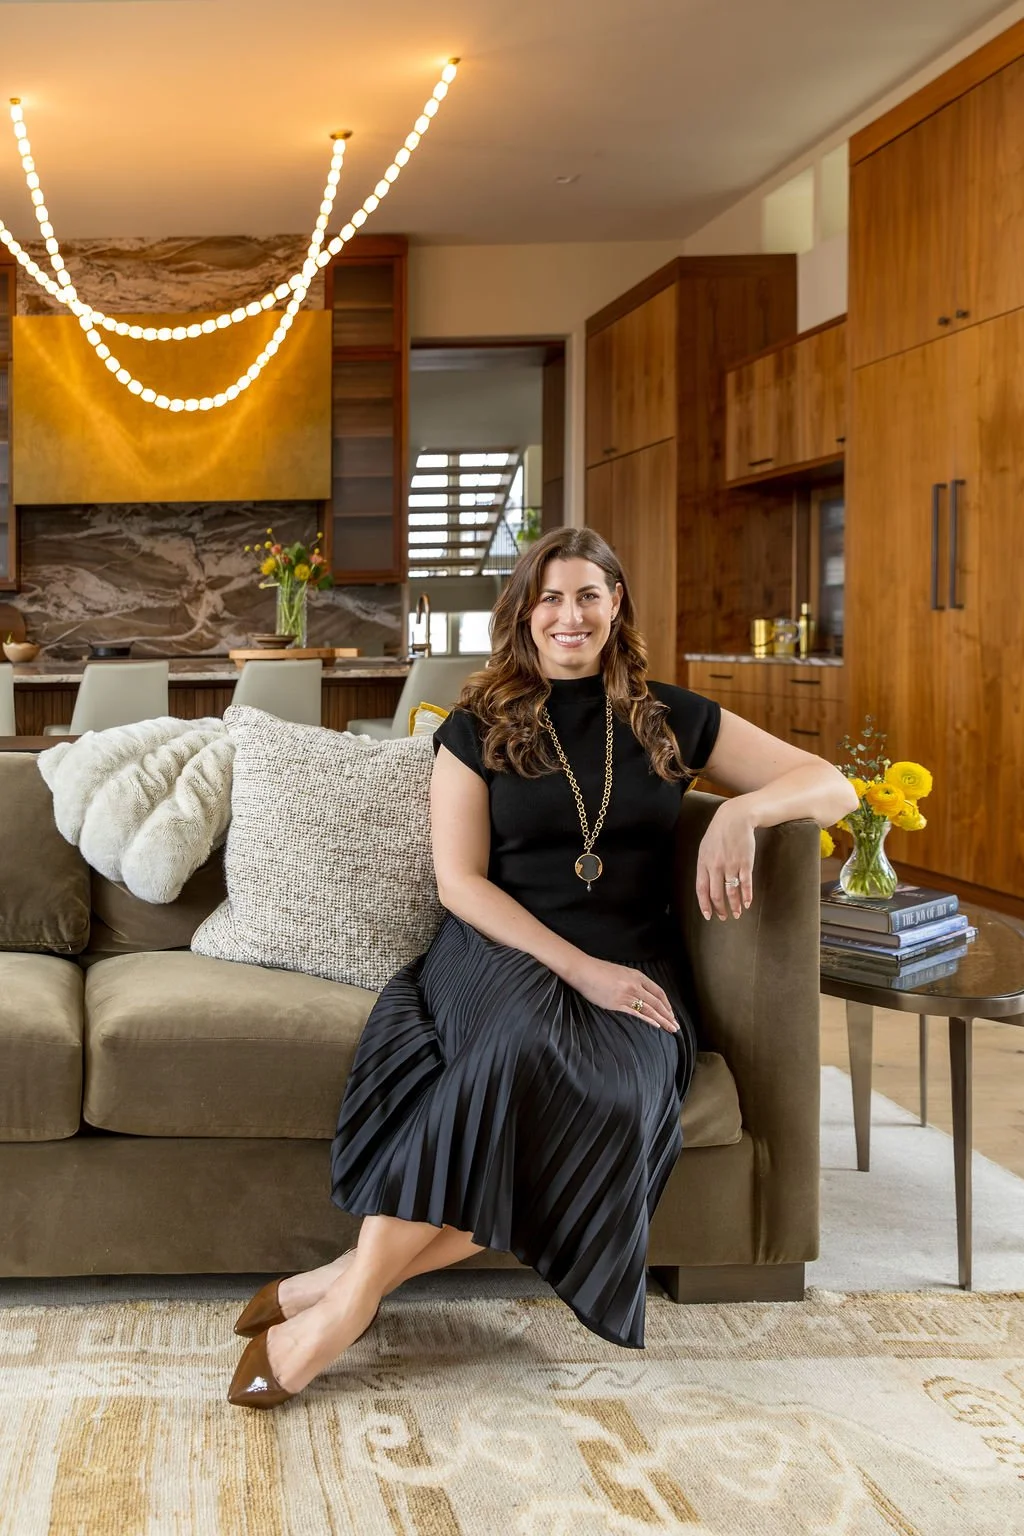
Founder & principal designer
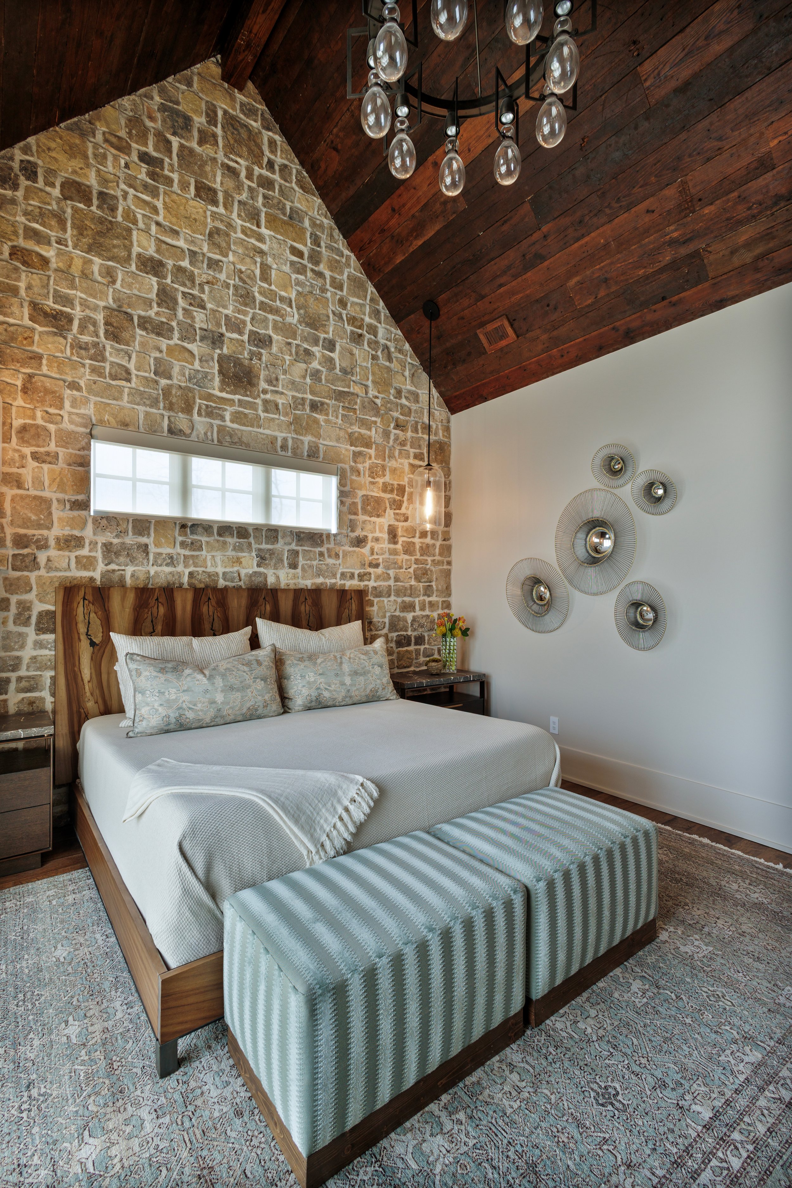
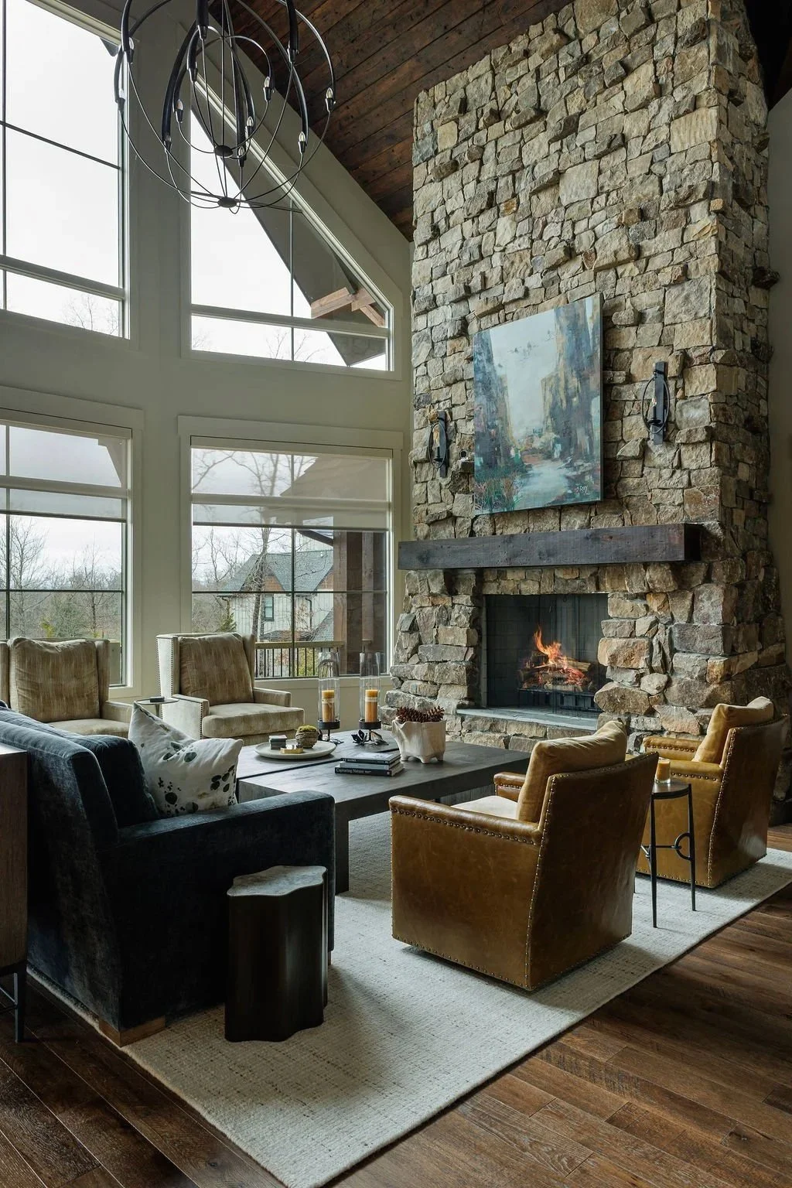
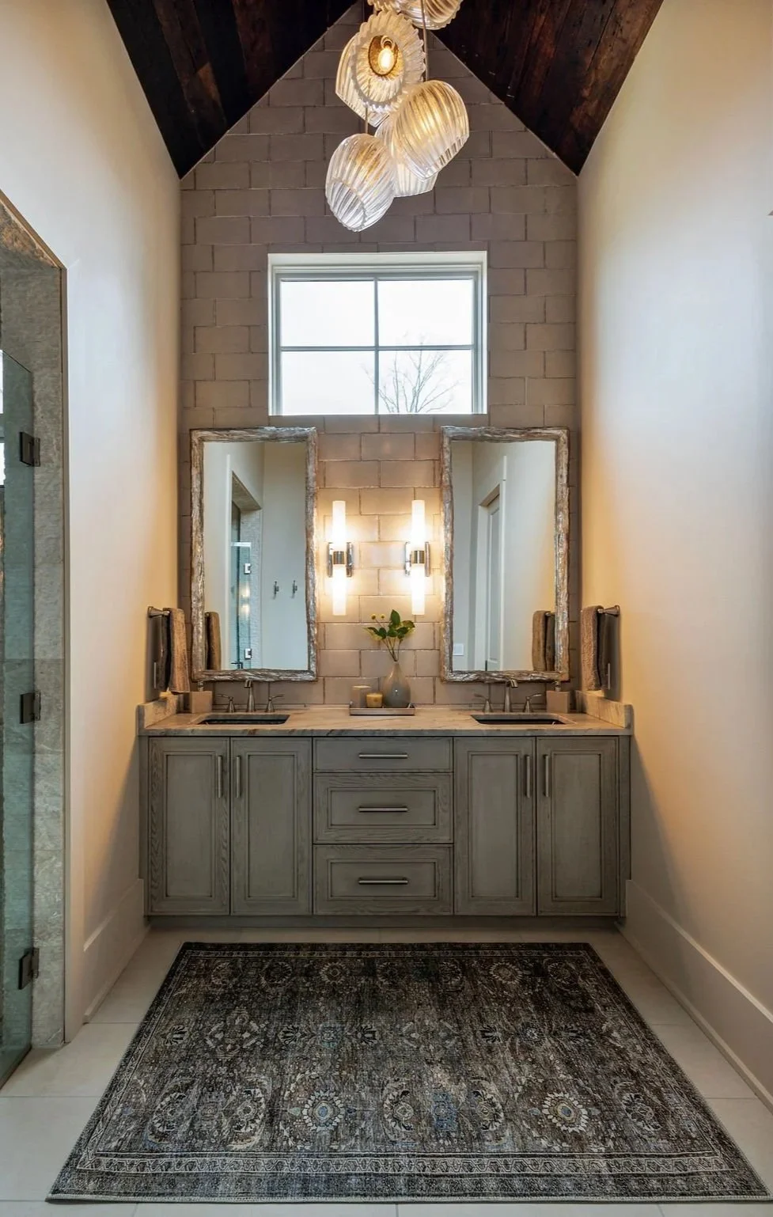
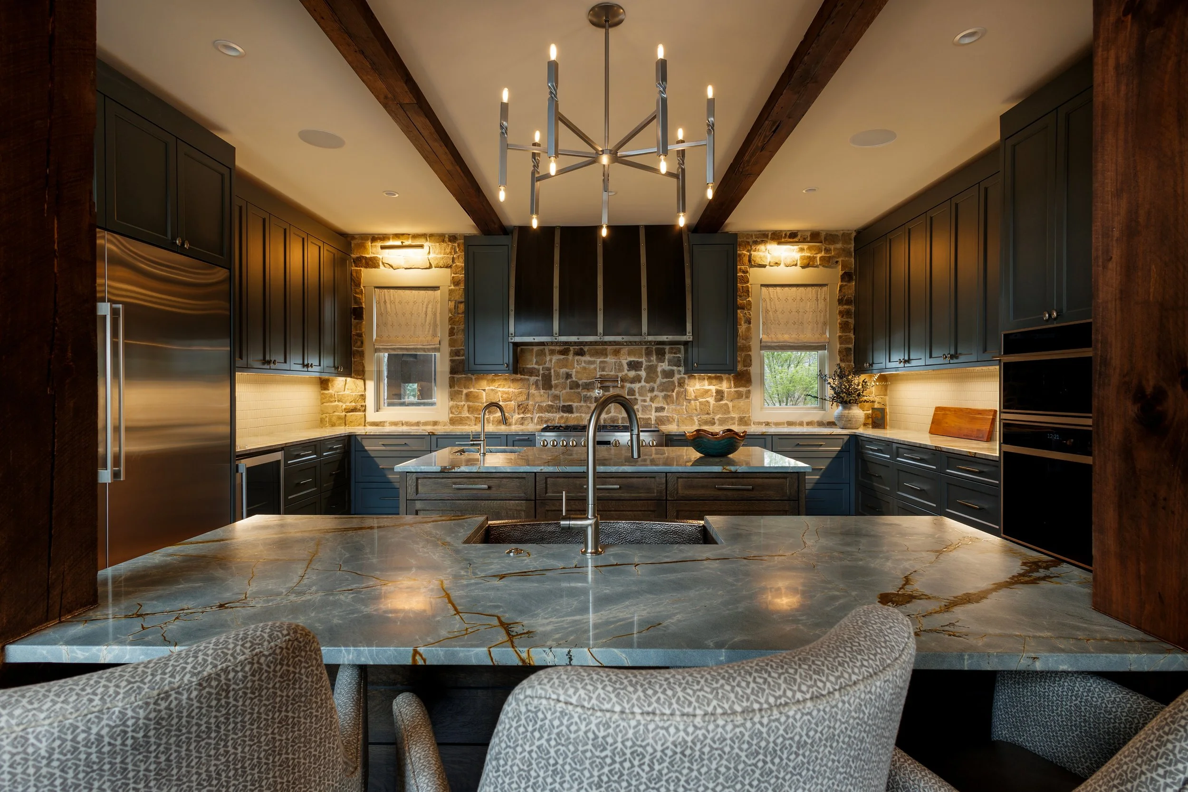
Erin di Scipio Design is an Atlanta-based residential interior design studio specializing in full-service design for new construction, whole-home renovations, and high-end furnishings. With a fine arts background spanning over two decades, Founder & Principal Designer, Erin di Scipio, is recognized for her creative versatility and discerning eye. Her work is grounded in composition, storytelling, and craftsmanship, with client collaboration and personal expression at the core of her design ethos. Erin believes modern homes should be connective and effortlessly authentic — artfully attuned to each client’s lifestyle, poised for gathering, and harmoniously layered with rich textiles, custom detail, and moments of whimsy to create legacy spaces for the families that live within.
Erin di Scipio Design currently serves clients in the Southeast and beyond. We invite you to connect with us and see our latest work being showcased at the Atlanta Homes & Lifestyles 3rd Annual Burton Showhouse this summer (Clayton, GA).

Burton Showhouse
Presented by Atlanta Homes & Lifestyles
June 4–14; Thursday–Sunday, 1–4 P.M.
The 2026 Atlanta Homes & Lifestyles 3rd Annual Burton Showhouse is a new 4,284-square-foot estate home with a 658 sf guest house constructed by McKinney Builders, designed by Lew Oliver, with lush gardens designed by P. Allen Smith. The home draws architectural influences from temples in Nepal and Tibet, fusing together East and South Asian elements with midcentury modern sensibilities, and features expansive views of Lake Burton, the North Georgia mountains, and the Chattahoochee National Forest.